
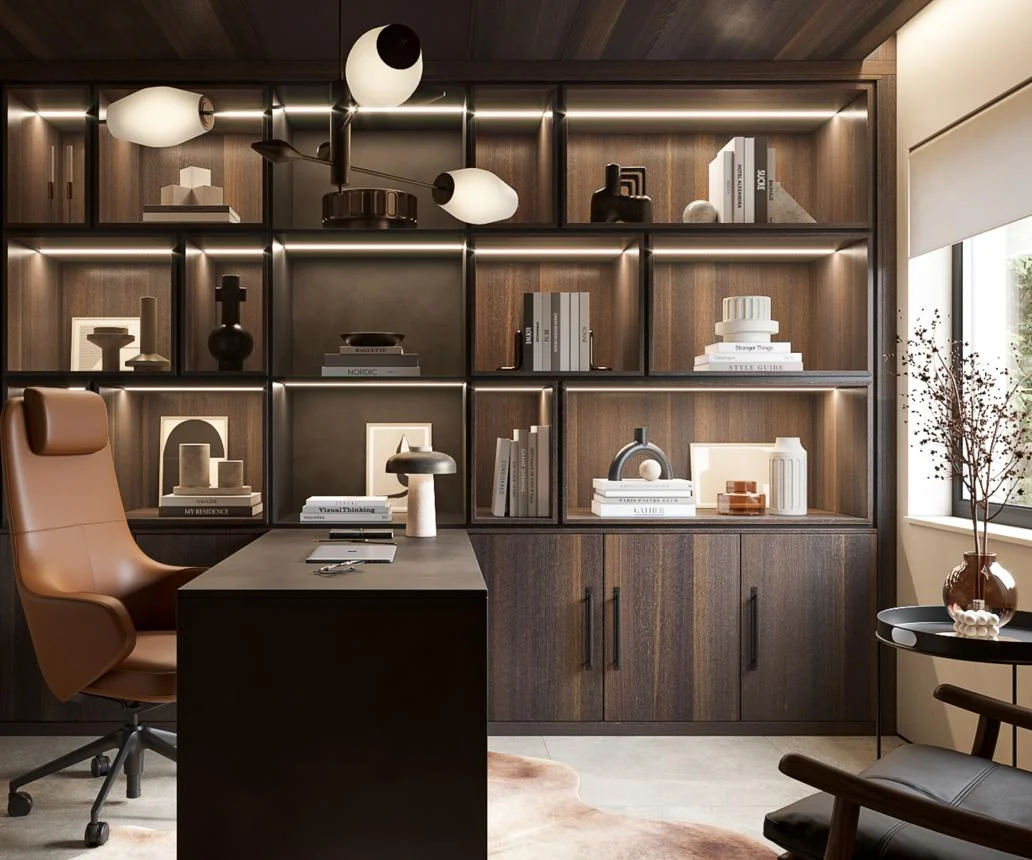
One wall, planned as a whole
A fitted home office uses a wall from end to end and floor to ceiling: a desk in the middle, tall cupboards either side, and cupboards and open shelves over the desk. Everything that would otherwise sit in boxes or on the floor has a place behind a door.
The desk
Ours starts at 1800 mm wide and 800 mm deep, 700 mm high, and can be made bigger. That is room for two screens and paperwork beside them. A cable hole is included, so leads drop out of sight.
Drawer pedestals
Under the desk, pedestals 400 mm wide with three drawers (or two to four) keep stationery and files within reach and leave your knees clear.
Storage over the desk
Cupboards and open shelves start 450 mm above the desk and are 400 mm deep, level with the tall cupboards beside them, with a trim to the ceiling. Open shelves suit books and things you want on show; doors hide the rest.
Tall cupboards either side
Floor-to-ceiling cupboards either side of the desk take the printer, files and kit. Inside, choose shelves or drawers and shelves, section by section.
Finish and lighting
Woodgrains, stones and plain colours from the Egger and Swiss Krono ranges, with flat or shaker doors. See them on your own design before anything is made.
What it costs
Our fitted home offices are priced at £1,800 per metre of wall, including VAT and fitting. Our starting design, a 3.6 m wall with an 1800 mm desk, pedestals, tall cupboards and storage over the desk, has a guide price of £6,480. Site surveys cost £100, which is deducted from your quote should you go ahead.
Design yours
Our online designer draws a home office to your own wall and shows a guide price as you change the desk and the cupboards. More: fitted home offices · fitted wardrobes · all fitted furniture
Common questions
Ours are £1,800 per metre of wall, including VAT and fitting. A 3.6 m wall with an 1800 mm desk, drawer pedestals, tall cupboards and storage over the desk has a guide price of £6,480.
Ours starts at 1800 mm wide, 800 mm deep and 700 mm high, and can be made bigger. A cable hole is included.
Our starting design uses a 3.6 m wall. The online designer draws an office to your own wall's width and tells you if something will not fit.